Showing posts with label architecture. Show all posts

Friday, 9 August 2013

Minibrix

Does anybody remember owning or playing with Minibrix?


Minibrix


For those who don't know, Minibrix is a now defunct but fabulously satisfying construction toy made from rubber. It came in a regular brick format and also in Tudor black and white.


Minibrix - Catalogue/Instructions

 According to Minibrix.com, it first entered production in the 1930s before it's final demise in the late1970s when the last remaining factory stock was dumped in a skip - like miniature builder's rubble! There were probably a number of reasons for its downfall although I expect the ascendancy of other construction toys (Lego in particular) would have been a significant factor. This is a shame as it was a well designed product. The bricks fit together strongly and are also very tactile. Furthermore, they make a hugely satisfying pop when you press them together or pull them apart. Another great feature is that unlike Lego they seem to get better with age. The bricks in the set I grew up with have acquired a white chalky looking patina where the rubber has started to slowly break down. 

Anyway, enough words - here are some things I built recently, clearly demonstrating my formidable construction skills and architectural vision.

Lets start with a bunker...

Nic Pehkonen, Bunker

Nic Pehkonen, Bunker (another view)

Continuing the military theme with a pillbox.

Nic Pehkonen, Pillbox

And then an observation tower.

Nic Pehkonen, Observation Tower

Another tower - this time it could be a water tower...

Nic Pehkonen - Water Tower
A factory

Nic Pehkonen, Factory

A chapel maybe...

Nic Pehkonen, Chapel

And then a ruined building.

Nic Pehkonen, Ruined building

Looking inside


...from another angle


...and another


One final interior shot

Lastly, here are a couple of buildings you can make from actual instructions, assuming you have the correct set/s. I think there were seven Minibrix and three Tudor sets in all.

Minibrix - Modern Flats

Minibrix - The Moot Hall, Aldeburgh


Saturday, 19 January 2013

New work in progress

Here are a couple of new paintings in progress;


Nic Pehkonen, Broadmead Multi-Storey Car Park, 2013, approx 45cm x 45cm

I have been thinking for some time about producing much smaller works on the theme of concrete architecture and these are the first experiments.


Nic Pehkonen, Orfordness, 2013, approx 70cm x 25cm

They are basically going to be collages, the plan being to stick the painted canvas cut-outs to pre-painted boards (not the boards in these photographs). I imagine I will probably use 18mm plywood, painted in solid colours to maximise the visual impact of the architectural forms.

Wednesday, 26 December 2012

Cheltenham Architecture - Part 3

Beyond all the Regency architecture that Cheltenham is usually associated with, there is a wealth of interesting buildings from other periods too. Here are a couple in the town centre, both on Winchcombe Street and both currently unused.

Next door to Cheltenham Cycles is an extensive Victorian building, originally constructed as a corn warehouse but more recently housed the Axiom arts centre. I recall being on the waiting list for a studio space here when it closed down. I think it was around 2000 when it sadly shut for good.

Axiom Centre - Cheltenham

It is a real shame that such a fantastic building right in the town centre has been left unused for so long and it would be great for Cheltenham if it was redeveloped once again as an arts centre. The frontage onto the street is especially good looking, with satisfying symmetry and colourful and varied brickwork. If you want to find out more about the history of this building then http://www.gsia.org.uk/reprints/2002/gi200255.pdf is a good place to start.


Detail of the fantastic brickwork.

Another pleasing but also empty building on the same street is the old Odeon cinema which closed not long after Cineworld opened as part of the horrible Brewery development.

The Odeon Cinema, Cheltenham

Like the Axiom Centre, I am not sure what the future holds for this building but even in poor condition it looks fantastic and it would be great if an imaginative use can found for it that doesn't result in it being demolished to make way for another bland, poorly designed "luxury apartment" development. What can you do with an old cinema? Perhaps it can be attached to a resurrected Axiom centre somehow to form a huge artspace etc...!!!

Detail showing the two silver painted bas-refief nymphs.

Here are some links to sites about the cinema with much more info and pictures both before and after it's closure.


Thursday, 25 October 2012

Bristol Architecture - Part 2

Here are a few more nice examples of concrete architecture in Bristol that have caught my eye. 

The Shot Tower (or the Sheldon Bush and Patent Shot Company Limited Shot Tower) is probably one of Bristol's most distinctive structures. Situated just off Passage Street it is one of very few shot towers still in existence today.


The Shot Tower, Bristol

This tower dates from around 1969, replacing the original tower which stood on the same site. Bristol is in fact the birthplace of this method of lead shot manufacture. The process was invented by William Watts in the latter part of the 18th century which may be one of the reasons this particular version is now grade 2 listed (although it is now part of an office complex). For those who are interested, there is lots more info readily available on the internet about this and other towers (and shot manufacture in general). Otherwise, just enjoy looking at this fabulous construction.


The 12-sided top part of the tower.
Another striking building is the office block at 1 Redcliffe Street. Although not a cube, it has a satisfying cube-like appearance from some vantage points, slightly rounded window tops to offset the squareness of the structure and a wonderful, open colonnade running around the top level.

1 Redcliffe Street, Bristol

Another number 1. This time, 1 Temple Way which I think is still the home of The Bristol Evening Post. This is a lovely 1970s construction of brick, concrete and glass, full of visual interest with satisfying forms, curves, angles and textures.

1 Temple Way, Bristol

I have found an interesting piece about the building on another blog which goes into more detail and documents it's partial demolition a few years ago. 

http://eugenebyrne.wordpress.com/2010/11/30/half-of-evening-post-building-to-be-demolished/

Concrete Pillar.
I love the textures and patterns left behind when the concrete has set and the boards have been removed. It is an amazing material.

Concrete pillar (detail).
One last photo for now. Norfolk House, near the fire station. It was a nice day and the combination of the sun hitting the pale concrete wall with the satisfyingly 1970s black lettering along the bottom right hand edge really caught my eye.

Norfolk House, Bristol.


Sunday, 30 September 2012

Bristol Architecture

Although it now has a high-rise neighbour (The Eclipse), Castlemead Tower is still a commanding presence in the city centre and a lovely example of 1970s concrete architecture.

As you approach the city centre from the M32, along Newfoundland Way, it seems for a while that you are heading straight for the building (until you reach the Bond Street junction and turn away).

Castlemead Tower, Bristol

At 80m, I thought it was also the tallest building in Bristol although Wikipedia places St. Mary Redcliffe in the No.1 spot at 89m. It's height appears further accentuated due to the exterior concrete panels rising up in unbroken vertical lines from the first floor. When viewed from a distance it also gives the impression of a building that is coming up out of the ground.

Castlemead Tower from Castle Park
The distinctive projections around the top of the building are suggestive of the overhanging machicolations that were a feature of medieval castle construction (although in this case there are no openings for dropping things onto people underneath).

Concrete projections at roof level.
Here is a photo of Raglan Castle (Not far away over the Welsh border) so you can see what I am thinking of.

Raglan Castle

However, despite the apparent lack of facilities for dropping things from the top, there was an incident last year where a man entered the building, started smashing things up inside and then threw a load of office equipment out of a 10th or 11th floor window.

Here is a link to the story as it was reported at the time.


Looks good from just about every angle.


Friday, 31 August 2012

Car Park Architecture

If you are a lover of concrete architecture then multi-storey car parks don't often disappoint in terms of their visual appeal. There is something hugely satisfying about the way their visible external construction contrasts with the seemingly dark voids of the open interior.

Here are a couple of fantastic examples that I photographed recently in Bristol.


Prince Street multi storey car park, Bristol

With it's amazing concrete lattice work exterior and V-shaped supports, The Prince Street car park is surely one of the most striking buildings in Bristol. With one side of it on a wide road and the opposite side facing directly onto the waterfront it is well placed to be viewed and enjoyed from a variety of angles.

Wow! Not one but two different kinds of lattice work.

A closer view of this amazing facade


and a more detailed view

The Rupert Street car park dates from 1960 (I think) and looks very graceful in appearance with it's six layers and spiralling, fan-like construction.

Rupert Street multi storey car park, Bristol

Nicely angled straight edges giving an overall curved effect

Here you can appreciate how the building seems to fan out from the centre.

I will try and photograph more car parks as and when I can as I think they often get overlooked in terms of architectural merit given that we mostly just want to park our cars as quickly as possible so we can get on with other things. Perhaps it is this ultra functional purpose that often leads architects to come up with such interesting and imaginative designs...

If you feel the need for a nicely illustrated book about car parks I would recommend "The Architecture of Parking" by Simon Henley published by Thames and Hudson. 

Simon Henley, The Architecture of Parking, 2007, Thames & Hudson

In addition to some amazing photographs and well researched text, he also includes many architectural drawings and diagrams which add extra interest to the subject.


Thursday, 28 June 2012

Cheltenham Architecture - Part Two

Here are a couple of buildings not more than a few hundred yards apart. One is a Cheltenham landmark and the other I had never noticed until quite recently but both are worthy of attention.


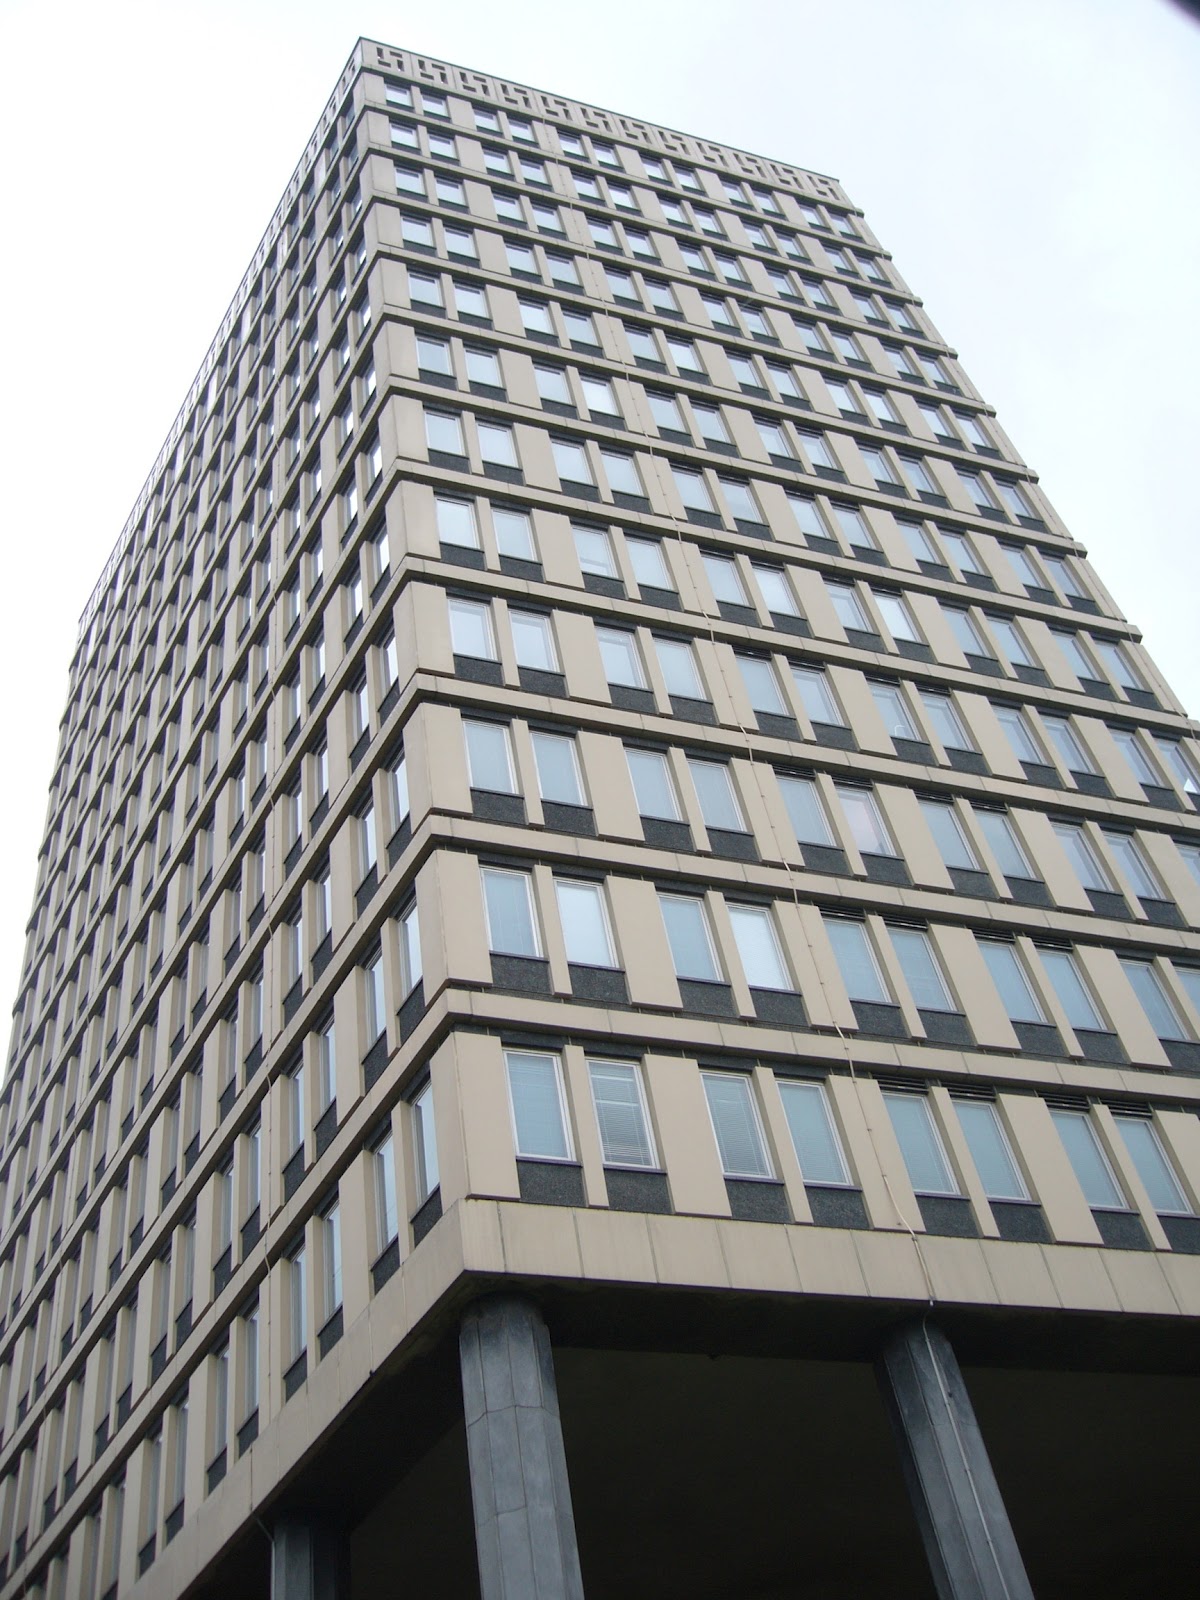
First up is the Eagle Star Building or Eagle Tower, as it is currently known.


The only high-rise building in Cheltenham since the Whitbread tower was demolished several years ago. (I think I have some photos of this in the process of demolition).
A bit of basic online research reveals that the building was completed in 1968 and functioned as the administrative head office and computer centre for Eagle Star Insurance. Its central lozenge-shaped tower set on top of slender polygonal columns offers great ground level views from just about every angle.


Nice columns

Satisfying angles and fantastic parapet with "cut-out" design.
Positioned at right angles to the main main tower there is a secondary, low-rise annexe. Again this follows a similar lozenge-shaped design but the defining feature of this part of the building is the amazing exterior concrete decorative work which you can hopefully make out from the image below.

© Copyright Tom Jolliffe and licensed for reuse under this Creative Commons Licence 
On the other side of the tower is a third, slightly more regularly shaped block. Altogether, they add up to a fine looking building complex (from the outside anyway). 


The tower was open to the public last year as part of the National Heritage Open Days scheme and for one day the public were allowed access through the building and up onto the roof. I recall taking the fast lift up to a floor near the top and walking up the service stairs to the roof. Not only do you get the distant views to the edge of town and beyond but because of the building's central location it affords really interesting aerial views of other nearby buildings. For instance you can see the layout and size of gardens which are hidden from view at street level. I don't know if it will be open again this year (the scheme runs from 6-9 September) but if it is, I would highly recommend a visit.


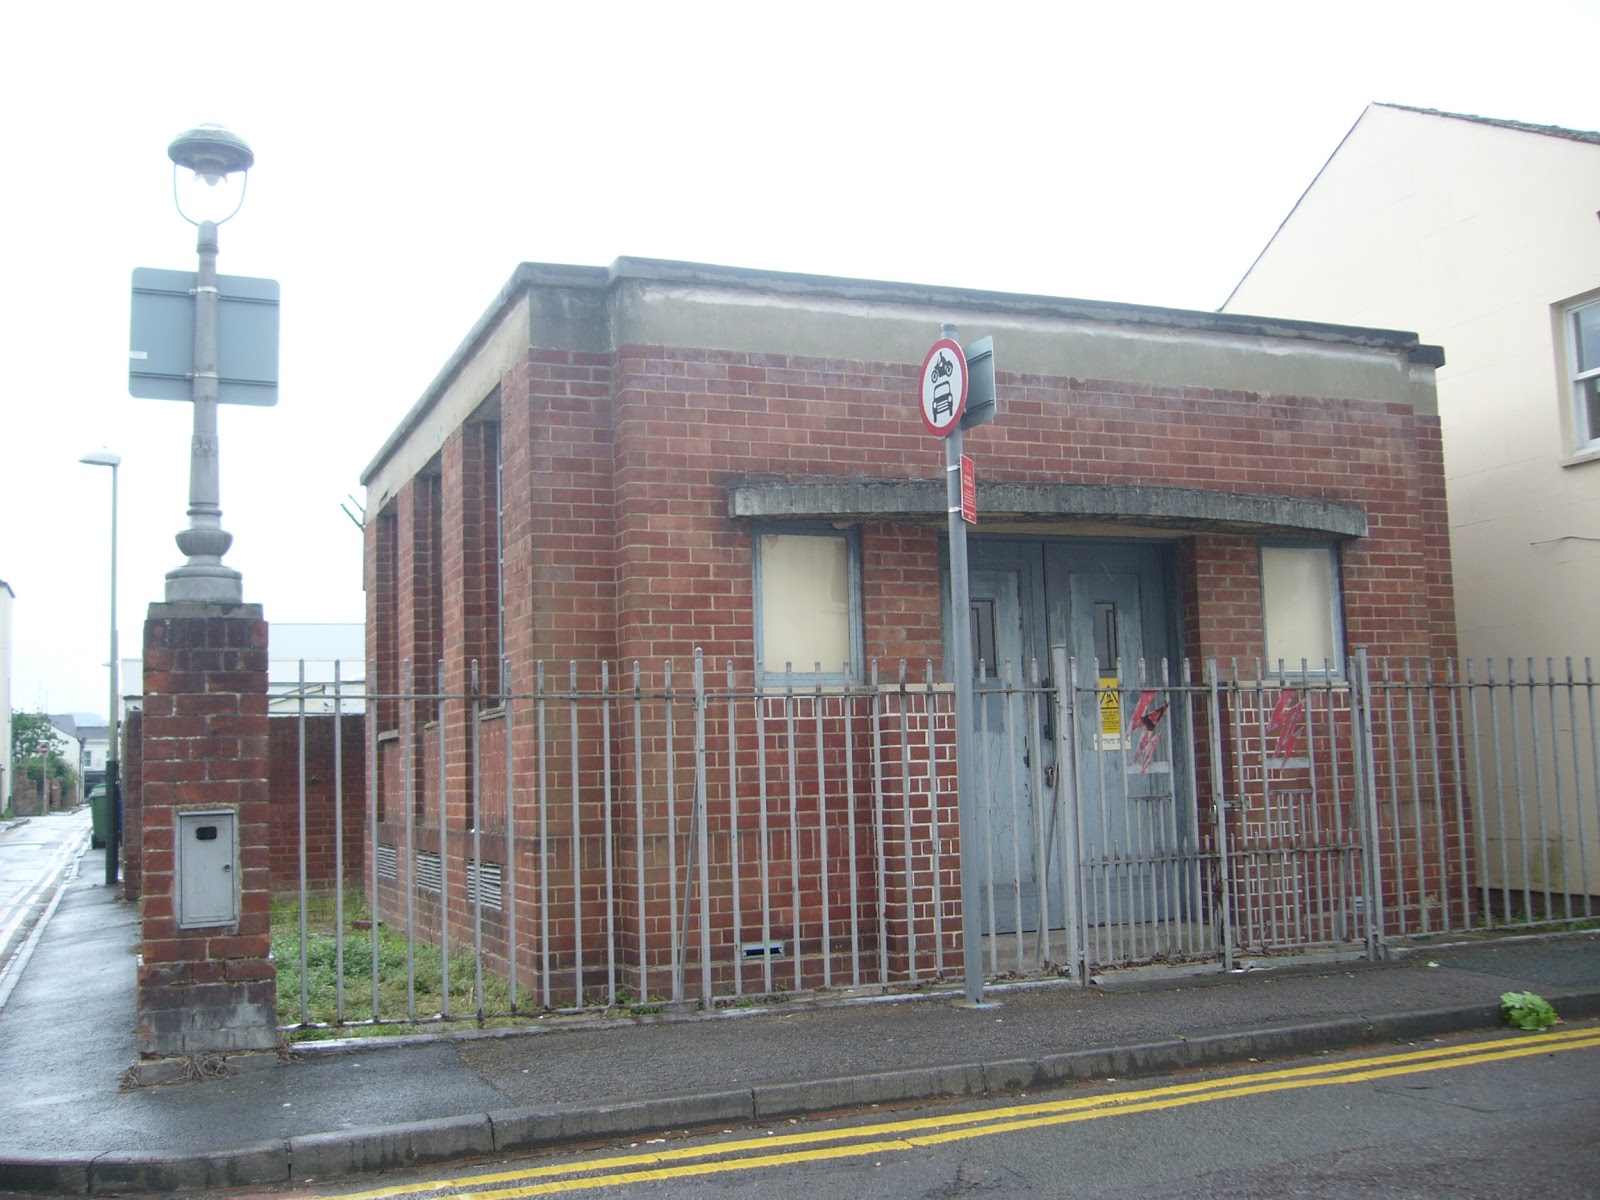
Just a few streets away from the Eagle Star Tower is the Montpellier Retreat electricity substation. Even at a glance this building has a satisfying simplicity to it but when you take the time to stop and take a closer look, it reveals some amazing details.


Montpellier Retreat Substation. (looks good even on a grey wet day!)

Here are some of the things you can see on closer inspection.

Shallow curved concrete porch cover with scalloped edging.

If you are going to design doors for an electricity substation
they may as well be super stylish

And don't forget to include cut-out metal lightning bolts
 on the railings outside.

Satisfying proportions and clever use of materials combine to
create a small but perfectly formed building.
Does anyone know who designed this building? Whoever it was, they did a fantastic job!