Showing posts with label Cheltenham. Show all posts

Sunday, 2 March 2014

No Parking!

Here is one of the North Place car parks in Cheltenham now closed since the council sold it off. It actually shut a while ago pending re-development as affordable housing although I believe the deal may have fallen through so I'm not sure what the future now holds for this site.

North Place Car Park, Cheltenham

From an aesthetic point of view though, I am enjoying the sight of an empty car park currently only accessible to pedestrians and cyclists en route to and from the town centre.


North Place Car Park, Cheltenham

Of course, I don't imagine this can last and my guess is that it will probably re-open as private car park until another developer comes along…

North Place Car Park, Cheltenham (looking South)

But in the meantime I can enjoy the satisfying and panoramic expanse of grey and white.

North Place Car Park, Cheltenham (looking North!)


Tuesday, 21 May 2013

Car Park Architecture - Part 3


I think Cheltenham currently has four multi-story car parks and a new one will be coming when the recently approved North Place development becomes reality.

The Regent Arcade and Beechwood car parks are architecturally bland (as are the shopping centres they are attached to). However, the Grosvenor Terrace Car Park (for some reason not long ago re-named as  Town Centre East ?!) and the Brewery Car Park on the corner of Monson Avenue and St Margarets Road are both good looking structures.

Grosvenor Terrace Car Park or Town Centre East or TCE

I especially like the way this car park straddles the shops below on the angle and the contrast between the simple brick lift/stair block and the more decorative concrete car park exterior works well visually.


Exterior brown vertical concrete panels and blue steel corner detail.


Despite being a functional building, it seems that plenty of thought went into the design. The potential severity of three horizontal layers has been avoided by the proliferation of thin vertical panels on all sides and the trees planted along the "ring road" edge have grown up nicely to act as a partial screen between road and car park.

Trees add additional colour to the view from this side (for most of the year !)

Here is the view along the entrance side:

Entrance side

and the opposite long side...

Side street view.

Its not all right angles though and there is one satisfyingly rounded corner on the corner of Albion Street and the side street.

Curved Car Park corner.

Further round the "ring road" you would do well to ignore the godforsaken wind tunnel that is the Brewery development  and turn your eyes instead to the opposite side of the road and enjoy the much nicer multi-storey car park.

This is a great looking car park - a pleasingly low-rise structure with cream coloured rendered walls, grey steel panels and open parapet which all work together to great effect.


The Brewery Car Park
On the Dunalley Street side it gets even better with a super grey steel-clad polygonal stairwell !

The view from Dunalley Street looking towards St Margarets Road.
and not forgetting the fantastic black and yellow NCP logo against the pleasingly green-streaked wall.

NCP - Nice Car park
That is just the outside but inside there is plenty more lovely concrete and although the ceilings are very low, it still manages not to feel too oppressive due to the light colour of the concrete and reasonable lighting. The polished concrete floor also still seems to reflects light despite a number of years of continuous wear.

Inside

Still on the subject of car park interiors I thought I would finish off with a few pictures taken inside the Waitrose car park where the real interest lies in the fantastic array of suspended metal cable housings, duct  pipes and fixings covering the ceiling. 

Waitrose Car Park Ceiling, Cheltenham

This busy looking ceiling is in marked contrast to the simplicity of Brewery Car Park but both look great in their own way!


The same view with some colour adjustments!


and from a different angle...


Tuesday, 12 February 2013

Stolen: Cannondale Mountain Bike - Reward offered

Not a happy post, but you never know - it may help me get my bike back...

My Cannondale was stolen on 29th January from the car park outside Leisure@Cheltenham, sometime between 5.30 and 6.30pm.


Stolen: My 1990 Cannondale - Do you know who stole it or have you seen it?

As it was dark and raining at the time, the CCTV footage was not much use to the police other than to reveal the thief was a "large built male" who cut through the lock and then rode off on my bike. I expect I can't use expletives to say what I think about the thief if I want this to be published so I will just have to stick with the facts.


Stolen: My Cannondale SM2000. Have you seen it?

Although the bike itself is not hugely valuable in terms of £££s (probably less than £300.00 as a complete bike), I would be prepared to offer a reward (up to £100) for information leading to its safe recovery, as long as it is still good condition, the frame and forks are still true and you are not the person who stole it.

My Cannondale SM 2000. Stolen on 29th January from outside Cheltenham Leisure Centre.

I realise it could be anywhere by now (except my house and Lansdown Road Police Station) but it belongs to me - not someone else -  and I want it back!
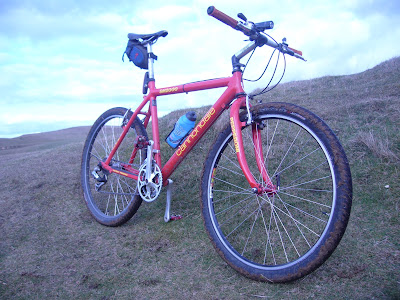
Stolen: My 1990 Cannondale SM2000

As you can see from the photos, it has a very distinctive red frame with yellow decals. It also has yellow handlebar grips and not the orange ones as pictured. If you see it around, it will stand out!


Wednesday, 26 December 2012

Cheltenham Architecture - Part 3

Beyond all the Regency architecture that Cheltenham is usually associated with, there is a wealth of interesting buildings from other periods too. Here are a couple in the town centre, both on Winchcombe Street and both currently unused.

Next door to Cheltenham Cycles is an extensive Victorian building, originally constructed as a corn warehouse but more recently housed the Axiom arts centre. I recall being on the waiting list for a studio space here when it closed down. I think it was around 2000 when it sadly shut for good.

Axiom Centre - Cheltenham

It is a real shame that such a fantastic building right in the town centre has been left unused for so long and it would be great for Cheltenham if it was redeveloped once again as an arts centre. The frontage onto the street is especially good looking, with satisfying symmetry and colourful and varied brickwork. If you want to find out more about the history of this building then http://www.gsia.org.uk/reprints/2002/gi200255.pdf is a good place to start.


Detail of the fantastic brickwork.

Another pleasing but also empty building on the same street is the old Odeon cinema which closed not long after Cineworld opened as part of the horrible Brewery development.

The Odeon Cinema, Cheltenham

Like the Axiom Centre, I am not sure what the future holds for this building but even in poor condition it looks fantastic and it would be great if an imaginative use can found for it that doesn't result in it being demolished to make way for another bland, poorly designed "luxury apartment" development. What can you do with an old cinema? Perhaps it can be attached to a resurrected Axiom centre somehow to form a huge artspace etc...!!!

Detail showing the two silver painted bas-refief nymphs.

Here are some links to sites about the cinema with much more info and pictures both before and after it's closure.


Saturday, 21 July 2012

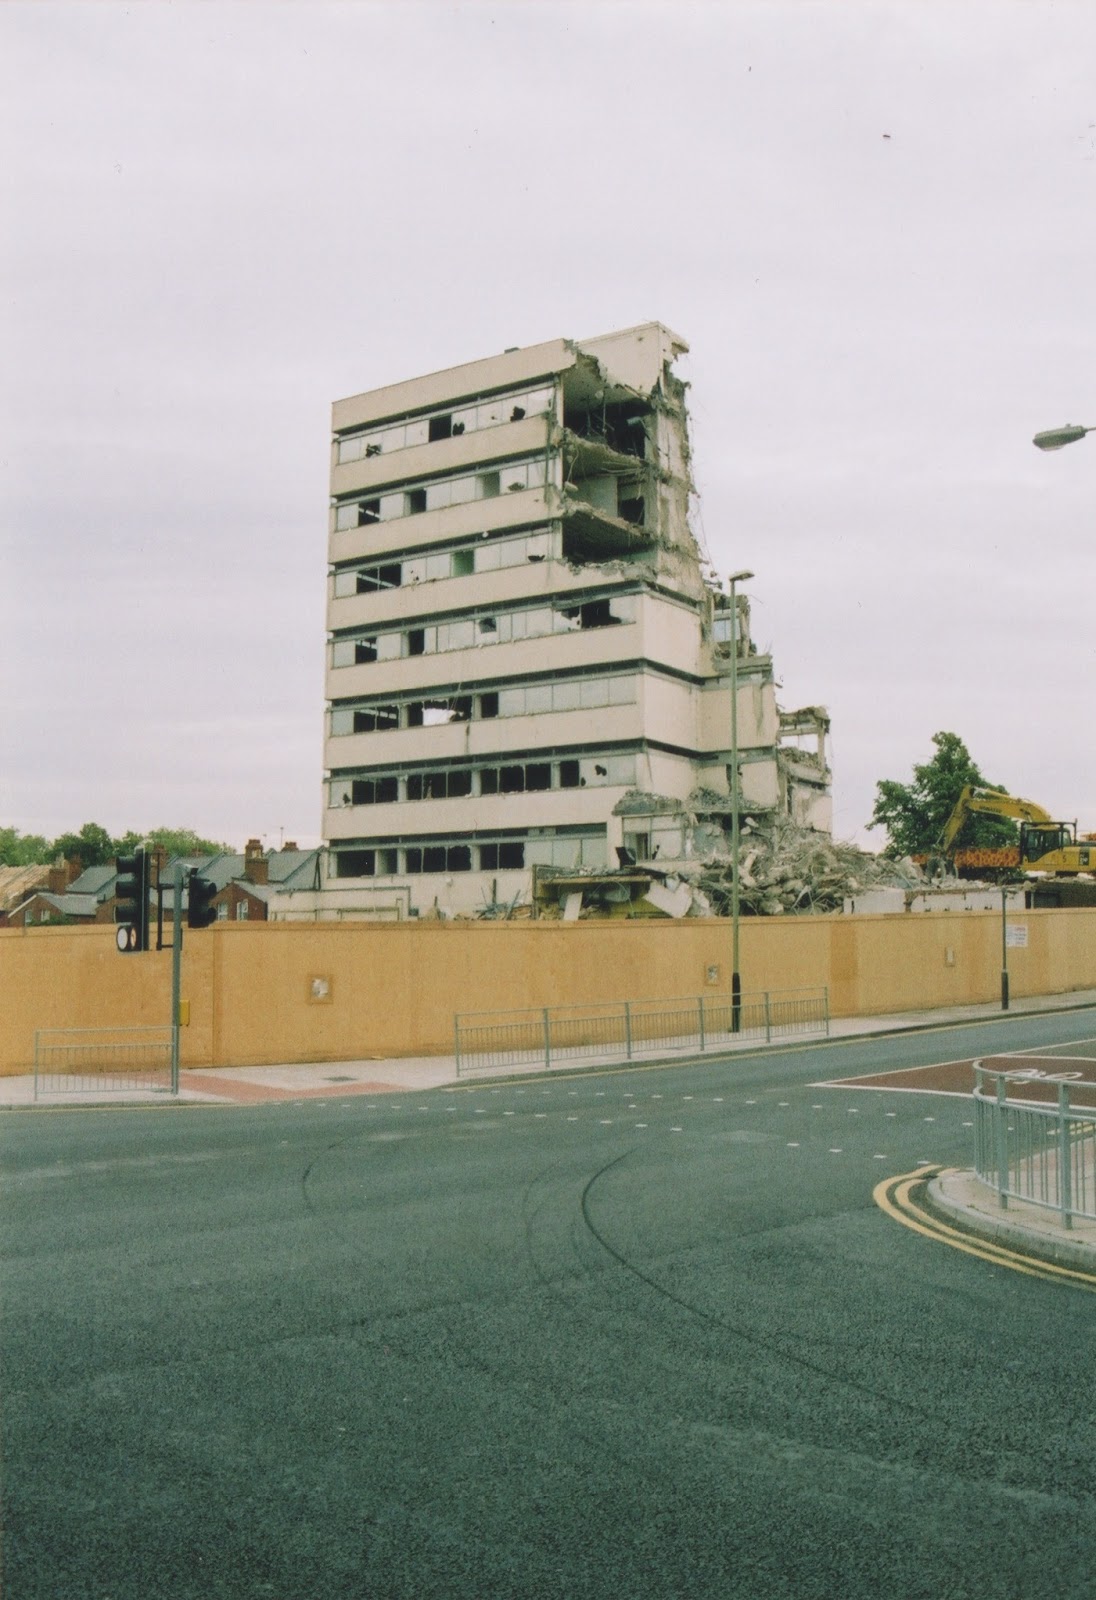
Whitbread Tower Demolition

Following my previous post, here are some photographs I took of the Whitbread Tower looking good in the process of being demolished. I can't remember the year but I think it may have been 2005 or maybe 2006. The site is now occupied by a 2-storey NCP car park which actually doesn't look too bad.


Thursday, 28 June 2012

Cheltenham Architecture - Part Two

Here are a couple of buildings not more than a few hundred yards apart. One is a Cheltenham landmark and the other I had never noticed until quite recently but both are worthy of attention.


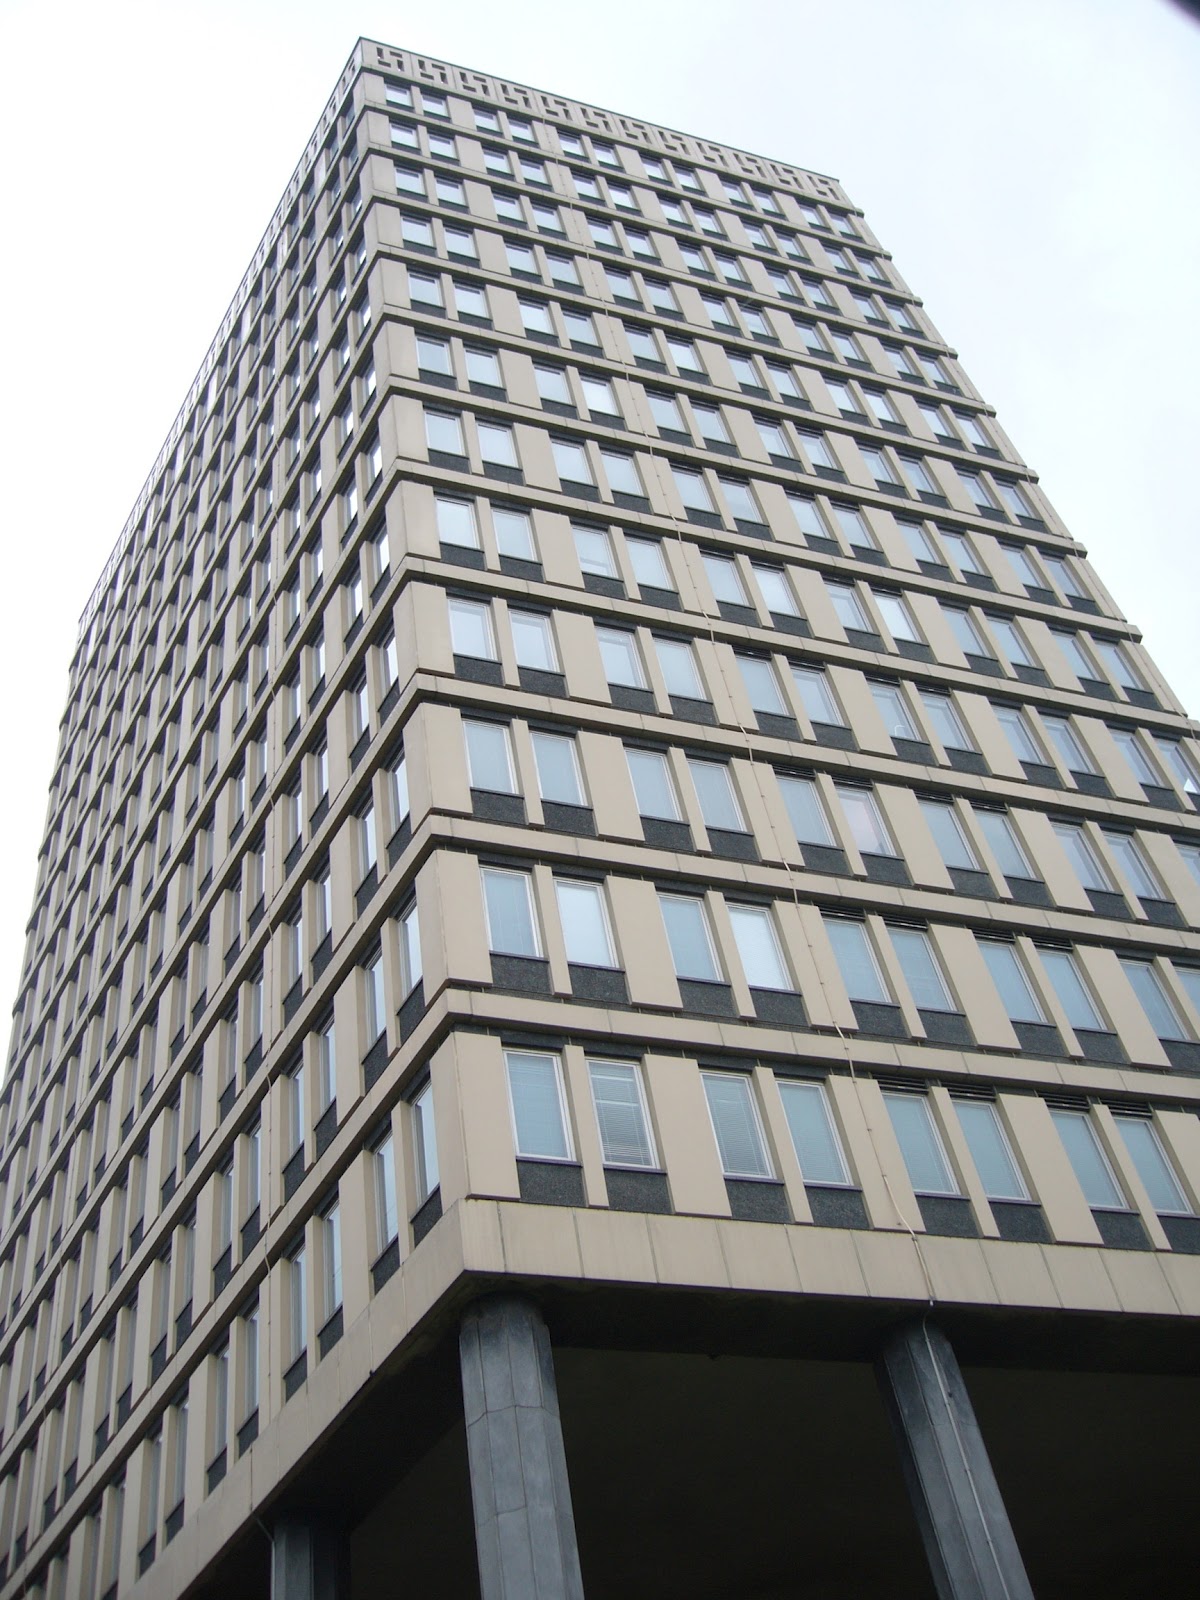
First up is the Eagle Star Building or Eagle Tower, as it is currently known.


The only high-rise building in Cheltenham since the Whitbread tower was demolished several years ago. (I think I have some photos of this in the process of demolition).
A bit of basic online research reveals that the building was completed in 1968 and functioned as the administrative head office and computer centre for Eagle Star Insurance. Its central lozenge-shaped tower set on top of slender polygonal columns offers great ground level views from just about every angle.


Nice columns

Satisfying angles and fantastic parapet with "cut-out" design.
Positioned at right angles to the main main tower there is a secondary, low-rise annexe. Again this follows a similar lozenge-shaped design but the defining feature of this part of the building is the amazing exterior concrete decorative work which you can hopefully make out from the image below.

© Copyright Tom Jolliffe and licensed for reuse under this Creative Commons Licence 
On the other side of the tower is a third, slightly more regularly shaped block. Altogether, they add up to a fine looking building complex (from the outside anyway). 


The tower was open to the public last year as part of the National Heritage Open Days scheme and for one day the public were allowed access through the building and up onto the roof. I recall taking the fast lift up to a floor near the top and walking up the service stairs to the roof. Not only do you get the distant views to the edge of town and beyond but because of the building's central location it affords really interesting aerial views of other nearby buildings. For instance you can see the layout and size of gardens which are hidden from view at street level. I don't know if it will be open again this year (the scheme runs from 6-9 September) but if it is, I would highly recommend a visit.


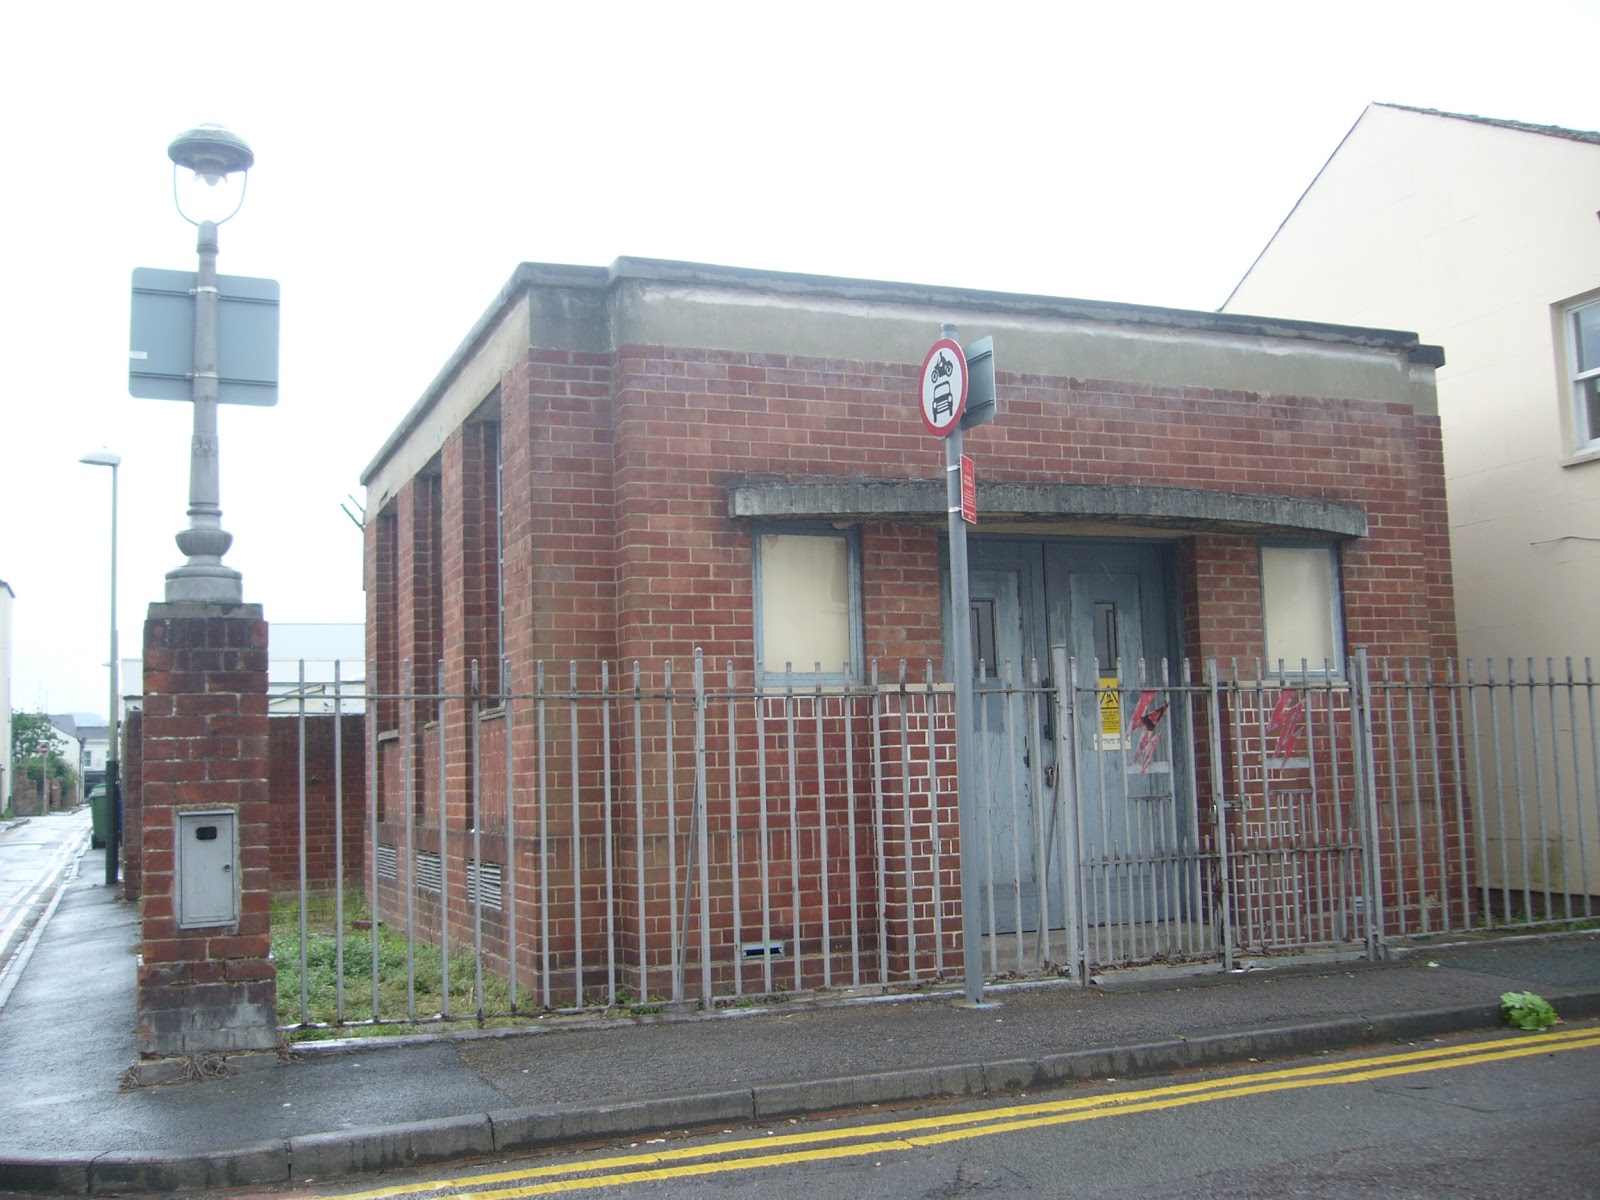
Just a few streets away from the Eagle Star Tower is the Montpellier Retreat electricity substation. Even at a glance this building has a satisfying simplicity to it but when you take the time to stop and take a closer look, it reveals some amazing details.


Montpellier Retreat Substation. (looks good even on a grey wet day!)

Here are some of the things you can see on closer inspection.

Shallow curved concrete porch cover with scalloped edging.

If you are going to design doors for an electricity substation
they may as well be super stylish

And don't forget to include cut-out metal lightning bolts
 on the railings outside.

Satisfying proportions and clever use of materials combine to
create a small but perfectly formed building.
Does anyone know who designed this building? Whoever it was, they did a fantastic job!


Sunday, 13 May 2012

Cheltenham Group of Artists - Spring Exhibition

I should really have posted this last week but I currently have a couple of paintings in the Cheltenham Group of Artists Spring Exhibition at the Gardens Gallery in Montpellier Gardens, Cheltenham.


Nic Pehkonen, Cam Long Down, 2012, Acrylic on Canvas

Nic Pehkonen, Concrete Wall (Sizewell A), 2012, Household Emulsion on unstretched canvas

The exhibition runs until Tuesday and the gallery opening times are 10 - 5pm daily (including today, Sunday).


Sunday, 11 March 2012

Cheltenham Architecture

Here are some images of a few of my favourite buildings in Cheltenham.


This building (below) dates from 1894 although I read that the top level was added a few years later, around the turn of the century. It was originally built as an electricity sub-station and is said to be roughly modelled on the 15th century Strozzi Palace in Florence. I guess you can see some elements of this but whatever the case, I think it definitely stands up on its own architectural merits through its satisfying proportions and fantastic brick and stone exterior.


The former Central Electricity Lighting Station - now currently the 
Strozzi Palace (Hotel apartments)

Strozzi Palace, Florence


Here is another one. Cheltenham House with its wonderful sweeping curve and 3 piece Barbara Hepworth relief sculpture. The building was completed in 1972 and was the head office of Cheltenham & Gloucester Building Society.

Cheltenham House, 1972

Theme and Variations, Barbara Hepworth, 1969-1972


In St James' Square you can find the 'Engine House' and the old Fire Station. I haven't researched their history but they are both fantastic looking buildings from the outside. I am curious to know what they are like on the inside as these are the sort of buildings that I would love to live in!


Engine House, St James' Square

The Old Fire Station, St James' Square. (Where I would like to live,
along with the Engine House next door!)


Just around the corner we have St James House. I'm not sure of the exact date of this building but it is definitely one of my favourite office buildings in Cheltenham (from the outside anyway).
I find it very satisfying to look at with it's undulating exterior detail.


St James House - nice gently curving walls

St James House, Exterior detail

More to come another time...